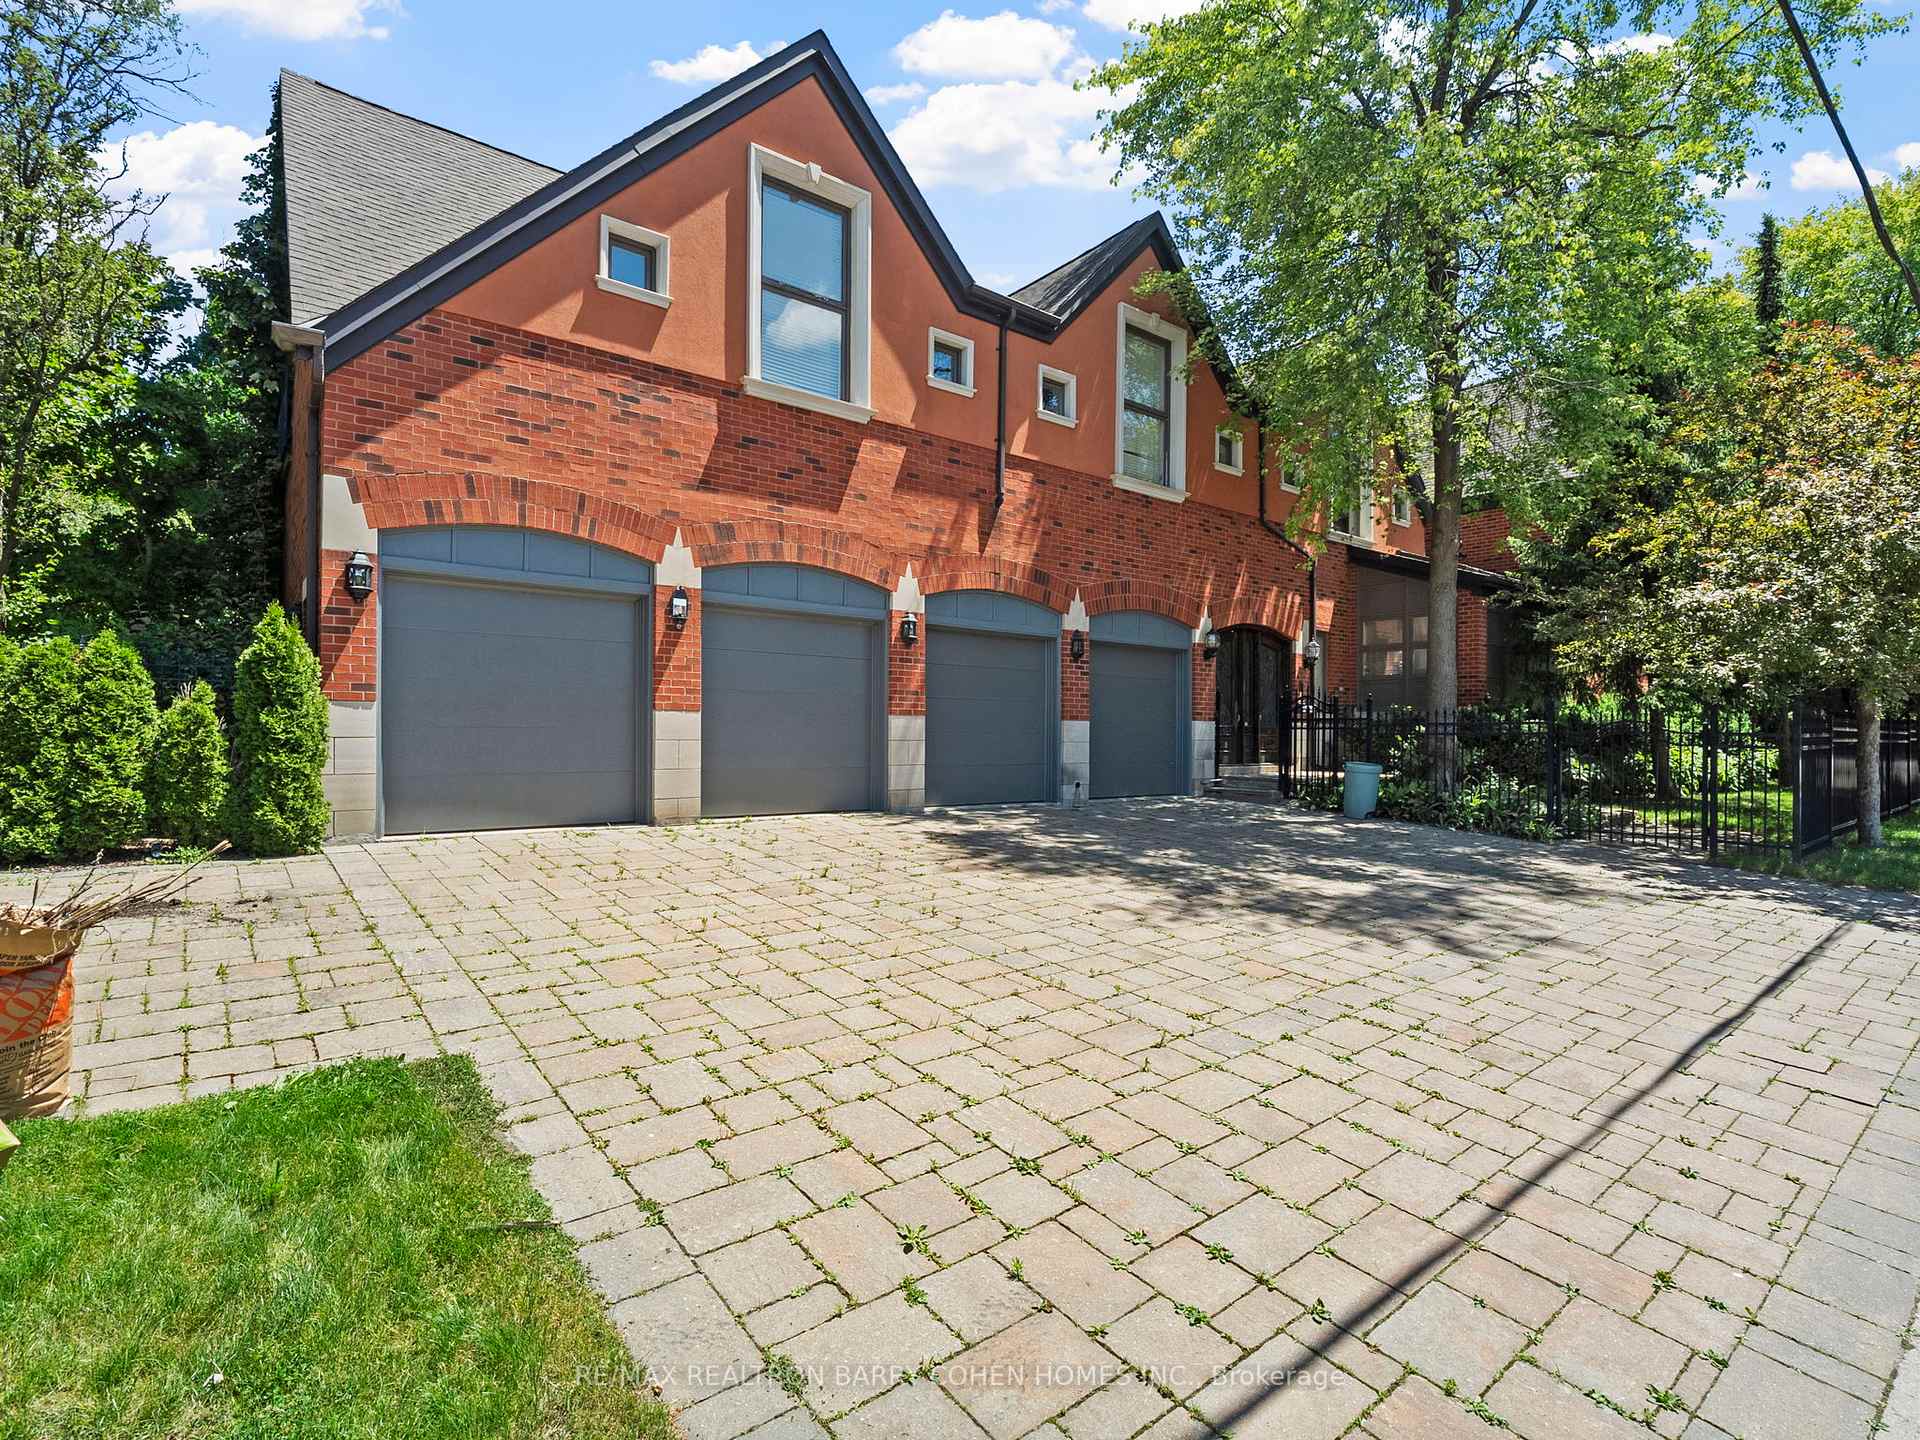
73 Lord Seaton Road, Toronto C12

$6,848,000
ActiveFor Sale6 Beds · 8 Baths · Toronto C12, ON M2P 1K6

Similar homes

Nearby opportunities worth comparing.

125 Sandringham Drive, Toronto C12
Open House

$5,700,000

125 Sandringham Drive

125 Sandringham Drive, Toronto C12

Midtown Village, Toronto C12, ON

For Sale

Monthly est.

$30,581/mo

7 beds
6 baths
5000 + sqft

Extraordinary custom-built residence - 5000 Sq Ft + Finished Bsmt! Designed by renowned architect Lorne Rose, located on Toronto's highly sought-after Sandringham Drive. Showcasing timeless Indiana limestone and brick architecture, this exceptional home blends refined craftsmanship, elegant design, and modern smart-home technology. Thoughtfully designed for both luxurious everyday living and sophisticated entertaining, the residence offers beautifully curated interiors, expansive living spaces, and a private outdoor retreat in one of Toronto's most prestigious communities. Property Highlights. Architecture & Design. Impeccably finished interior with exceptional craftsmanship throughout Kitchen & Main Living Spaces. Custom Italian-made gourmet kitchen. Spacious breakfast area ideal for everyday family living. Dramatic book-matched quartzite centre island. Large walk-in pantry for excellent storage. Elegant living room and formal dining room for entertaining. Warm and inviting family room. Private main floor office / library. Architectural Features: Elegant sweeping oak staircase, Dramatic soaring skylight filling the home with natural light. Spacious primary bedroom retreat with vaulted ceiling and heated bathroom floor. Large dressing room / walk-in closet. Main Floor Grand foyer with large European tile and heated floors. Private office / study. Powder room. Living room with integrated Control4 surround sound speakers. Dining room with custom light fixture. Basement features: Luxurious home theaters, gym, 2 bathroom, 2 bedrooms and heated floor.

HouseDetachedJust now

Listed with Logistate Advisor

4 Ridgefield Road, Toronto C12
Builder

$6,300,000

4 Ridgefield Road

4 Ridgefield Road, Toronto C12

Downtown Core, Toronto C12, ON

For Sale

Monthly est.

$33,800/mo

6 beds
6 baths
3500-5000 sqft

Set in a prestigious pocket of Lawrence Park, 4 Ridgefield Rd offers an exceptional forested backyard with a large gunite salt-water pool, waterfall and hot tub. This rare private ravine lot provides privacy, scale, and long-term value in one of Toronto's most sought-after family neighbourhoods.The detached residence spans approximately 6500 square feet of finished living space thoughtfully designed by Raphael Gomes Interiors for refined entertaining and everyday family life. 5 plus 1 generously sized bedrooms and five bathrooms, the home delivers a functional layout, ideal for growing families or those seeking a comfortable, elegant home. Located on a quiet, established no-through road, the home is surrounded by top-tier public and private schools, including highly ranked Blythwood Junior Public School, Havergal College, The Toronto French School, Crescent and Upper Canada College. The home is only 3 minutes from the Granite Club and a short walk to Sunnybrook Hospital. This coveted location continues to drive consistent demand and long-term appreciation.The residence presents a compelling opportunity for buyers seeking a substantial home with unparalleled craftmanship where no expense was spared with one of the best backyards in the city in a special pocket in a particularly prestigious neighbourhood. The property is showcased to highlight its scale, flow and connection to the natural setting for incredible views in every season. The home also has a comprehensive snow-melt system servicing the driveway and front porch, steps and landing.An outstanding offering in Lawrence Park - where ravine properties of this size are rarely available

HouseDetachedJust now

Listed with Logistate Advisor

40 Old Colony Road, Toronto C12
Price Reduced

$6,995,000

40 Old Colony Road

40 Old Colony Road, Toronto C12

Lakeshore District, Toronto C12, ON

For Sale

Monthly est.

$37,529/mo

7 beds
10 baths
5000 + sqft

Nestled Within Bayview Gardens Most Iconic Street - Old Colony Road. This Magnificent Residence Boasts A 100' Frontage And Over 12,000 SqFt Of Living Space. Offers Unparalleled Curb Appeal And A Grand Entrance. A Spacious Living Room With Soaring Vaulted Ceilings, Inviting An Abundance Of Natural Light And Creating A Bright Atmosphere That Features A Charming Sunroom. The Dining Room, With Its Picturesque Garden Views, Sets The Stage For Unforgettable Family Gatherings. The Chef's Kitchen Is A Culinary Delight, Featuring A Breakfast Area, Multiple Skylights, And Top-Of-The-Line Appliances. Retreat To The Luxurious Primary Bedroom, A Serene Haven Flooded With Natural Light. The Five-Piece Ensuite Bath Offers A Spa-Like Experience, While The Walk-In Closet Ensures Ample Storage. Each Of The Remaining Bedrooms Are Generously Sized, Equipped With Double Closets, And Features A Four-Piece Ensuite Bathroom, Ensuring Comfort. The Lower Level Is An Entertainer's Paradise, Boasting A Massive Recreation Room With Coffered Ceilings, A Wet Bar, And A Complete Kitchen. This Versatile Space Is Ideal For Hosting Large Gatherings. Outside, The Backyard Oasis Awaits. A Beautiful Patio Offers The Perfect Spot For Al Fresco Dining And Summer Barbecues, While The Pool Invites You To Cool Off And Relax. This Exquisite Property Combines Luxury And Functionality. Just Minutes To Top Schools, Shops, Eateries, Golf & Easy Highway Access.

HouseDetached1 days ago

Listed with Logistate Advisor

Syncing session